Sliding vs. Bypass vs. Multi-Fold Interior Doors: Which Is Right for You?
The Space-Saving Door Dilemma
When a traditional swing door does not fit the space - whether because of tight square footage, adjacent furniture, or an opening wide enough to demand something more architectural - the conversation shifts to space-saving alternatives. Sliding, bypass, and multi-fold doors each offer a distinct solution, and choosing the right one depends on how the space lives, not just how it looks.
Here is a side-by-side breakdown to help you decide.
Sliding Doors
How They Work
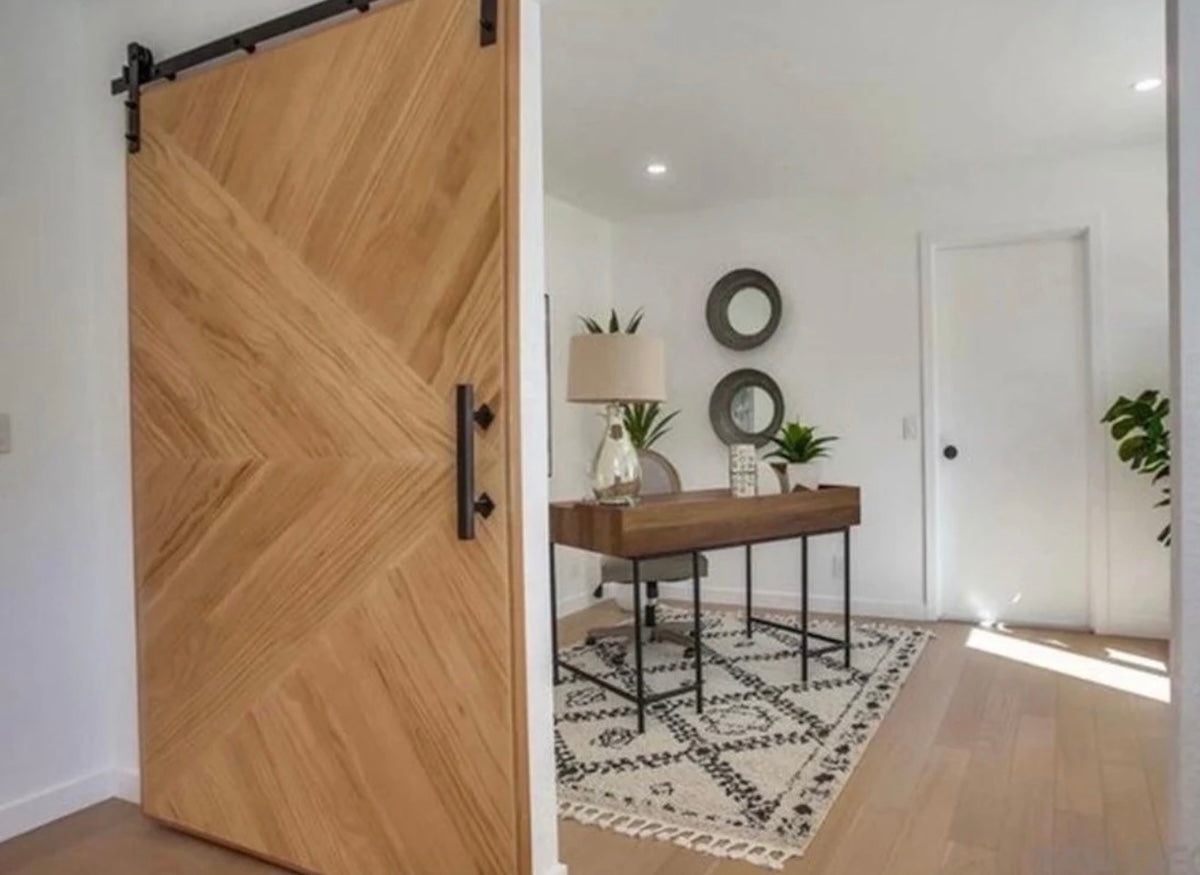
A sliding door travels along a top-mounted wall mount track (and often a bottom guide), moving horizontally to one side of the opening. The door panel parks flush against the adjacent wall when open.
Best For
- Bedrooms, offices, hallways, and other interior openings where a space-saving wall-mounted door is appropriate
- Spaces where a modern door (circa 2013 barn door) look fits the design direction
Considerations
- Requires exposed wall space on the slide side - the available adjacent wall space and track length determine the maximum door width
- Because wall-mounted sliding doors do not seal within a jamb like hinged doors, they may provide less sound and light privacy
- The door panel is always visible, either covering the opening or parked beside it
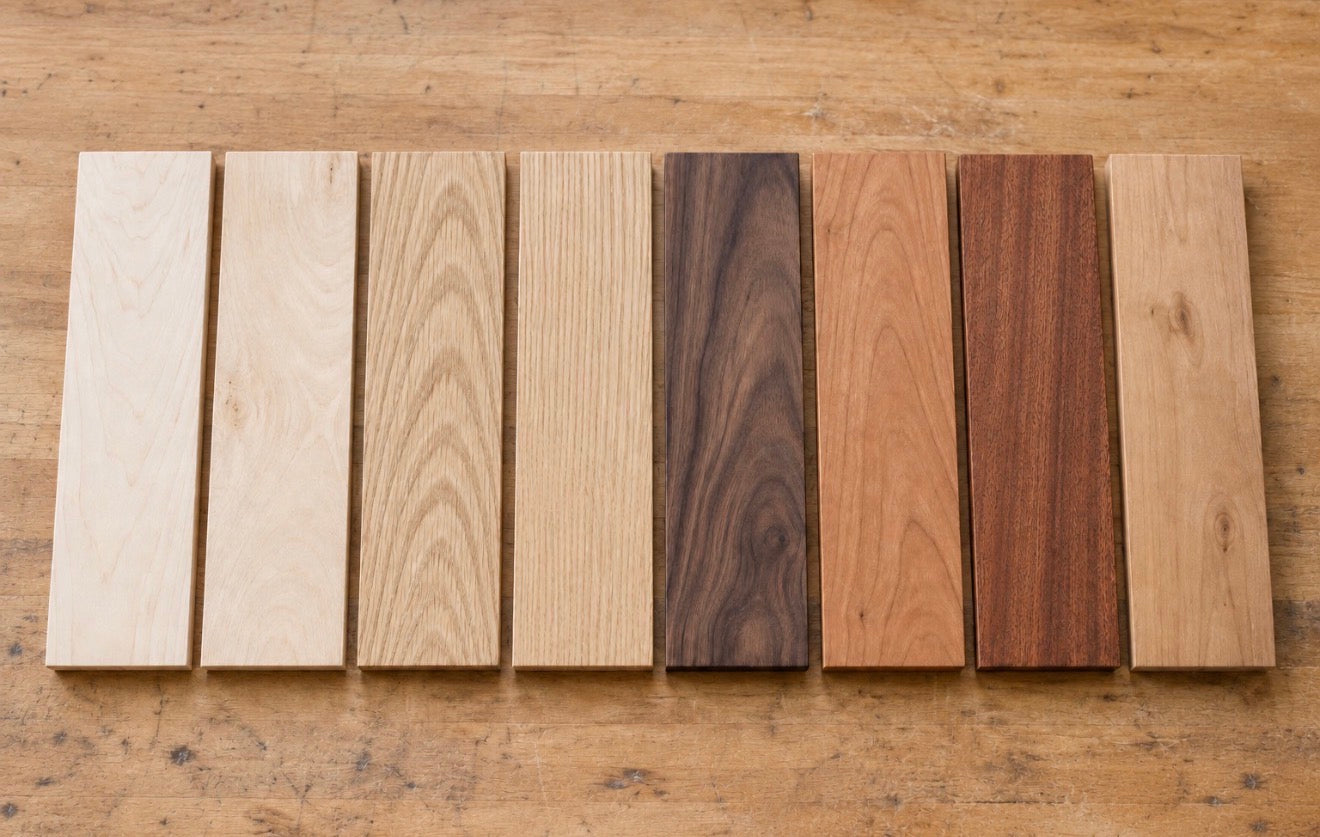
- Hardware is a prominent design element; choose a finish and profile that complements your wood species
- Generally the most straightforward of the three configurations in terms of hardware and installation; installation requirements vary by opening and hardware system
Our RLD Prestige Front Strap Track System includes a track system, and soft-close mechanisms designed to complement custom interior door slabs, with hardware selected according to the dimensions and finished weight of each door.
Bypass Doors
How They Work
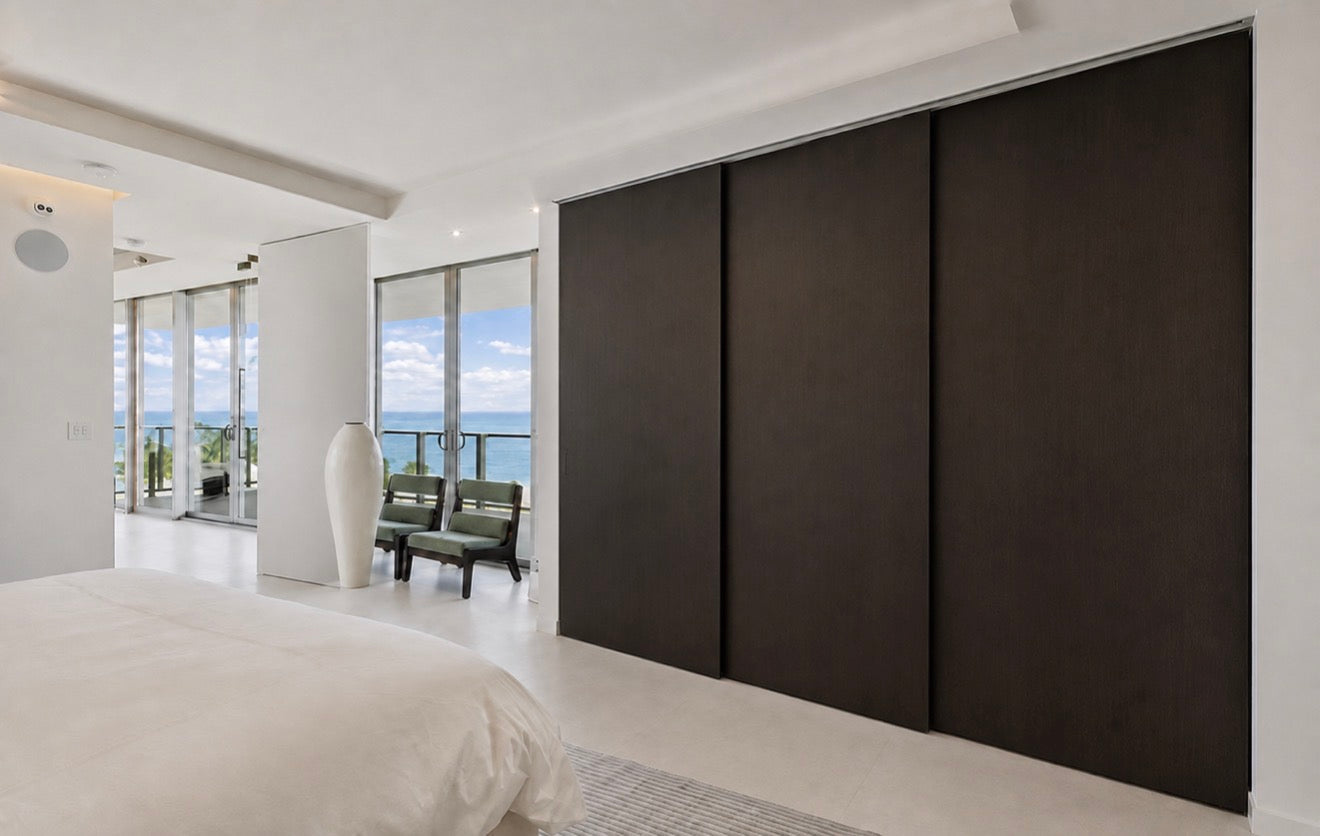
Bypass doors use two or more panels on parallel tracks, each sliding in front of or behind the other. Neither panel swings; they simply slide past one another. Panels normally stack within the finished opening, though the track can be intentionally extended onto an adjacent side wall to allow panels to slide fully clear of the opening.
Best For
- Closets and wardrobes with wider openings
- Laundry rooms and utility spaces
- Any opening where no wall clearance is available on either side
- Projects where a more economical system is preferred over multi-fold
Considerations
- Access to the opening depends on the number of panels, track layout, panel overlap, and whether the track extends beyond the opening - in a standard configuration, at least one panel will partially cover the opening at all times
- No wall clearance is required in a standard configuration; panels stay within or close to the finished opening
- Generally more economical than a multi-fold system
- Bypass accommodates a broad range of opening widths without the per-panel width restrictions that apply to multi-fold systems
Bypass configurations are compatible with many of our door designs. Confirm design, dimensions, panel count, and hardware compatibility before ordering. Browse our full door catalog to explore available options.
Multi-Fold Doors
How They Work
Multi-fold doors consist of an even number of panels - typically 2, 4, 6, 8, or 10 - hinged together that fold accordion-style when opened. They pivot from a top track with a floor guide at the base of the outermost panel. In a four-panel system, for example, two panels fold to the left and two fold to the right, stacking on each side of the opening.
Best For
- Closets, pantries, and wide interior openings where nearly full access is preferred over the partially covered opening of a standard bypass system
- Room dividers where panels can stack at the sides and project into the adjoining room
- Wide openings where individual panel widths are kept within recommended limits, requiring additional panels as the opening grows
Considerations
- Finished door panels do not remain within the opening when open - as they fold, the stacked panels project into the room and occupy interior space on each side; plan for this depth when arranging furniture or cabinetry near the opening
- Individual panel widths are limited, so wider openings require more panels rather than wider panels
- An opening that could be covered by two bypass panels would typically require four multi-fold panels — two folding left and two folding right
- More moving parts than a sliding or bypass system; hardware quality is critical with custom interior door slabs
- Generally the most expensive of the three systems due to panel count and the complexity of the hardware required
Browse our Prestige Hardware and full hardware catalog for pivot and folding hardware designed for custom interior door applications.
Quick Comparison: Which Door Type Is Right for You?
| Factor | Sliding | Bypass | Multi-Fold |
|---|---|---|---|
| Full opening access | Yes | Depends on panel count, track layout, and overlap | Nearly full — panels stack at the sides and project into the room |
| Wall clearance needed | Yes - one side | Not required in standard configuration | Minimal wall clearance; stacked panels project into room |
| Opening width flexibility | Limited by adjacent wall space and track length | Accommodates a broad range; panels normally stack within the opening | Overall width depends on permitted panel width and number of panels used |
| Typical cost | Generally the simplest system | Generally more economical than multi-fold | Generally the most expensive due to panel count and specialized hardware |
| Design statement | High | Moderate | High |
| Best use case | Bedrooms, offices, hallways | Closets, wardrobes, utility rooms | Pantries, wide closets, room dividers |
An Important Note on What We Supply
Rustic Luxe Designs supplies door slabs. Hardware and pocket-door frames are included only when specifically selected as part of your order. Installation is performed by your contractor. Our team is happy to coordinate on specification details to make that process as smooth as possible.
Ready-to-Ship or Fully Custom?
If your opening falls within our available sizes, the READYSHIP™ Door Collection offers handcrafted door slabs typically built within five business days, followed by transit time. For non-standard dimensions or specific wood species, our Custom Built process begins with a consultation to confirm every detail before production starts.
Still Not Sure?
Our team is happy to help you think through the right configuration for your specific opening. Once you have settled on a style, our upcoming guide “How to Measure for a Custom Door” will walk you through getting the dimensions right before you order.